

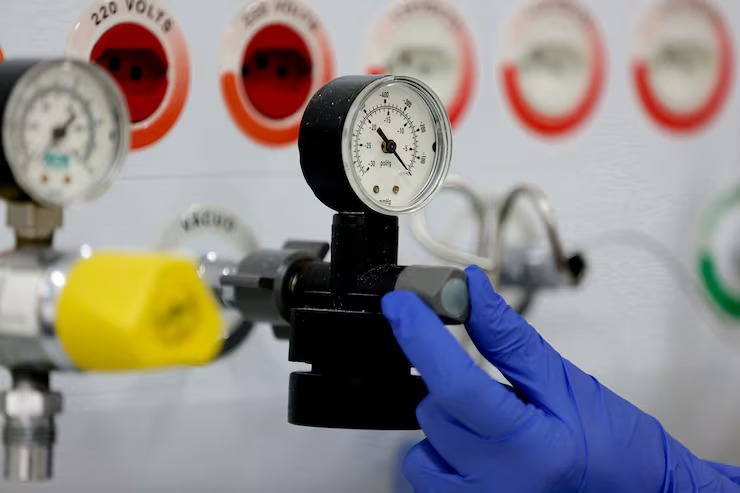
In industries where accuracy, safety, and performance matter, reliable measurement tools are essential. Pressure gauges help you monitor system conditions, detect problems, and maintain operational efficiency. However, even high-quality gauges can lose accuracy over time due to wear, environmental factors, vibration, or regular use.
When a gauge provides incorrect readings, your equipment may operate outside safe limits without warning. Regular testing helps you identify measurement issues before they become costly failures. By prioritizing proper gauge testing and maintenance, you can protect critical systems, improve safety, and maintain consistent performance.
Why Gauge Accuracy Matters for Critical Systems
Pressure measurement plays an important role in many industrial operations. You rely on gauges to monitor pressure levels in machinery, pipelines, processing equipment, and other essential systems. A small measurement error can create serious consequences, including equipment damage, production delays, safety hazards, and increased maintenance costs.
An inaccurate gauge may show normal pressure levels when the system is actually experiencing excessive pressure. This can prevent you from recognizing potential failures early. On the other hand, incorrect high readings may cause unnecessary shutdowns and productivity losses.
By maintaining accurate measurement equipment through professional testing, you can make better decisions and prevent avoidable disruptions.
Common Causes of Pressure Gauge Inaccuracy
Several factors can affect gauge performance over time. Understanding these causes allows you to take preventive action and maintain dependable readings.
Mechanical Wear
Pressure gauges contain internal components that experience movement and stress during operation. Over time, parts such as springs, gears, and internal mechanisms can wear down. This wear may reduce accuracy and create unreliable readings.
Environmental Conditions
Extreme temperatures, moisture, dust, and corrosive environments can impact gauge performance. If your gauges operate in harsh conditions, they may require more frequent inspections and testing.
Vibration and Shock
Industrial equipment often experiences vibration and sudden impacts. These conditions can damage sensitive gauge components and cause calibration issues.
Overpressure Events
Exceeding a gauge’s pressure range can permanently affect its accuracy. Even if the gauge appears functional afterward, internal damage may cause incorrect measurements.
Regular testing helps detect these problems and ensures your equipment continues providing trustworthy information.
How Gauge Testing Protects Your Equipment
Gauge testing is more than a routine maintenance task. It is a proactive approach to protecting your entire operation. When you test gauges regularly, you can identify performance issues before they affect your systems.
Accurate gauges help you:
- Maintain safe operating conditions
- Prevent unexpected equipment failures
- Reduce costly repairs
- Improve process efficiency
- Meet industry quality requirements
- Extend equipment lifespan
Professional testing compares gauge readings against known standards to determine whether the instrument is operating correctly. If inaccuracies are found, adjustments or calibration services can restore reliable performance.
The Importance of Professional Calibration
Testing identifies whether a gauge is accurate, while calibration ensures the instrument meets required measurement standards. Professional calibration services help restore accuracy by adjusting the gauge and verifying its performance.
When you invest in expert calibration, you gain confidence that your measurement tools provide dependable results. This is especially important for industries where pressure accuracy directly affects safety, production quality, and compliance.
Working with experienced professionals such as Industrial Scale & Measurement can help you maintain accurate equipment and reduce operational risks. Their expertise in measurement solutions allows you to keep critical systems functioning properly.
Signs Your Pressure Gauge Needs Testing
Knowing when to test your gauges can prevent serious problems. You should consider inspection if you notice:
- Inconsistent pressure readings
- Sudden changes without operational reasons
- Physical damage to the gauge
- Slow or delayed needle movement
- Visible corrosion or wear
- Frequent system alarms
Even if your gauge appears normal, scheduled testing is important. Some accuracy problems are not visible until they affect your equipment or processes.
Benefits of Routine Gauge Testing
A consistent testing schedule provides long-term advantages for your facility. Instead of waiting for failures, you can identify risks early and take corrective action.
Improved Safety
Accurate pressure readings help you maintain safe system conditions. Reliable gauges allow operators to respond quickly when pressure levels change.
Reduced Downtime
Equipment failures often lead to expensive downtime. Regular testing helps you discover potential issues before they interrupt production.
Better Compliance
Many industries require accurate measurement equipment to meet safety and quality standards. Maintaining tested and calibrated gauges helps you stay prepared for inspections and audits.
Increased Equipment Reliability
Properly maintained gauges support better system performance. Reliable measurements allow equipment to operate efficiently and reduce unnecessary stress on components.
Creating an Effective Gauge Testing Schedule
A proper maintenance plan ensures your gauges remain dependable throughout their service life. The ideal testing frequency depends on several factors, including operating conditions, equipment importance, and manufacturer recommendations.
To create an effective schedule, you should:
- Identify all critical pressure gauges in your facility.
- Review operating conditions and environmental risks.
- Establish regular inspection intervals.
- Document testing and calibration results.
- Replace damaged or unreliable instruments when necessary.
Keeping accurate maintenance records also helps you track equipment performance and identify recurring issues.
Choosing the Right Testing Partner
Professional support can make a significant difference in maintaining measurement accuracy. When selecting a service provider, consider their experience, technical knowledge, and ability to handle your specific equipment requirements.
A qualified provider should offer accurate testing methods, dependable service, and solutions that match your operational needs. Reliable support ensures your gauges continue delivering accurate readings when you need them most.
If you need assistance with maintaining your measurement equipment, you can reach out through the Contact Us page to discuss your requirements with experienced professionals.
Protect Your Systems With Reliable Measurement Practices
Critical systems depend on accurate information. Pressure gauges provide valuable data that helps you control operations, maintain safety, and prevent unexpected failures. However, these instruments require regular attention to remain dependable.
By investing in proper gauge testing and maintenance, you can protect your equipment, improve operational efficiency, and reduce unnecessary risks. Reliable measurements support better decisions and help your facility maintain consistent performance.
Whether you operate manufacturing equipment, processing systems, or industrial machinery, accurate pressure monitoring should always be a priority. Working with trusted measurement specialists and following a proactive maintenance approach ensures your gauges continue supporting your business goals.
Frequently Asked Questions
1. What is gauge testing?
Gauge testing is the process of checking a pressure gauge’s accuracy by comparing its readings against established measurement standards. It helps identify errors, performance issues, and the need for calibration or repairs.
2. How often should pressure gauges be tested?
Testing frequency depends on operating conditions, usage, and industry requirements. Critical systems or harsh environments may require more frequent testing to maintain accuracy and safety.
3. What happens if a pressure gauge is inaccurate?
An inaccurate pressure gauge can lead to incorrect system monitoring, safety risks, equipment damage, production issues, and unexpected maintenance expenses.
4. Is gauge testing different from calibration?
Yes. Testing checks whether a gauge provides accurate readings, while calibration adjusts the instrument to meet recognized measurement standards and improve accuracy.
5. Why is professional gauge testing important?
Professional gauge testing uses proper equipment and procedures to verify accuracy. It helps you maintain reliable measurements, protect systems, and reduce operational risks.

